
Steel Rebar Calculator
Planning rebar for a slab, patio or footing starts with a simple grid: how many bars each way, how long, and how much they weigh. Enter your slab size, bar size, spacing and cover to get bar counts, total length with laps, the number of stock bars to order and the weight — then print a schedule for the job.
- Free to use
- No sign-up
- Runs in your browser
Rebar calculator
Rebar Estimating Template Pack
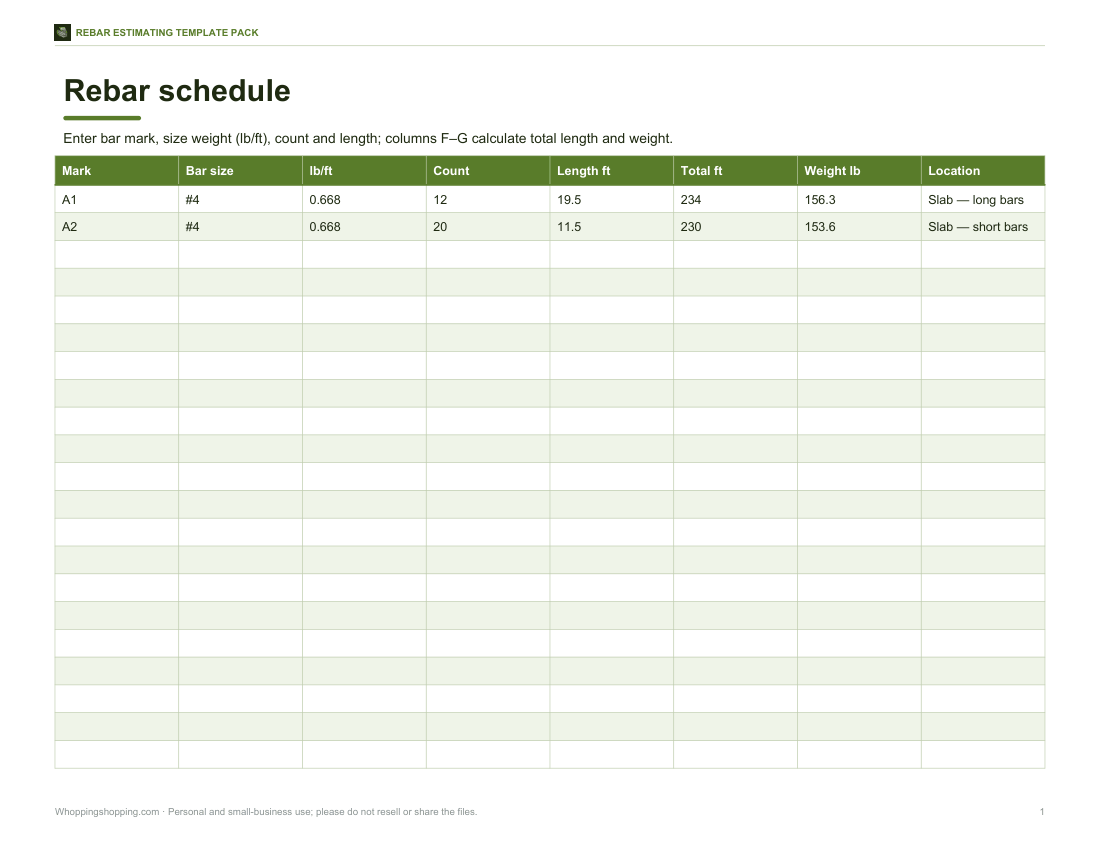
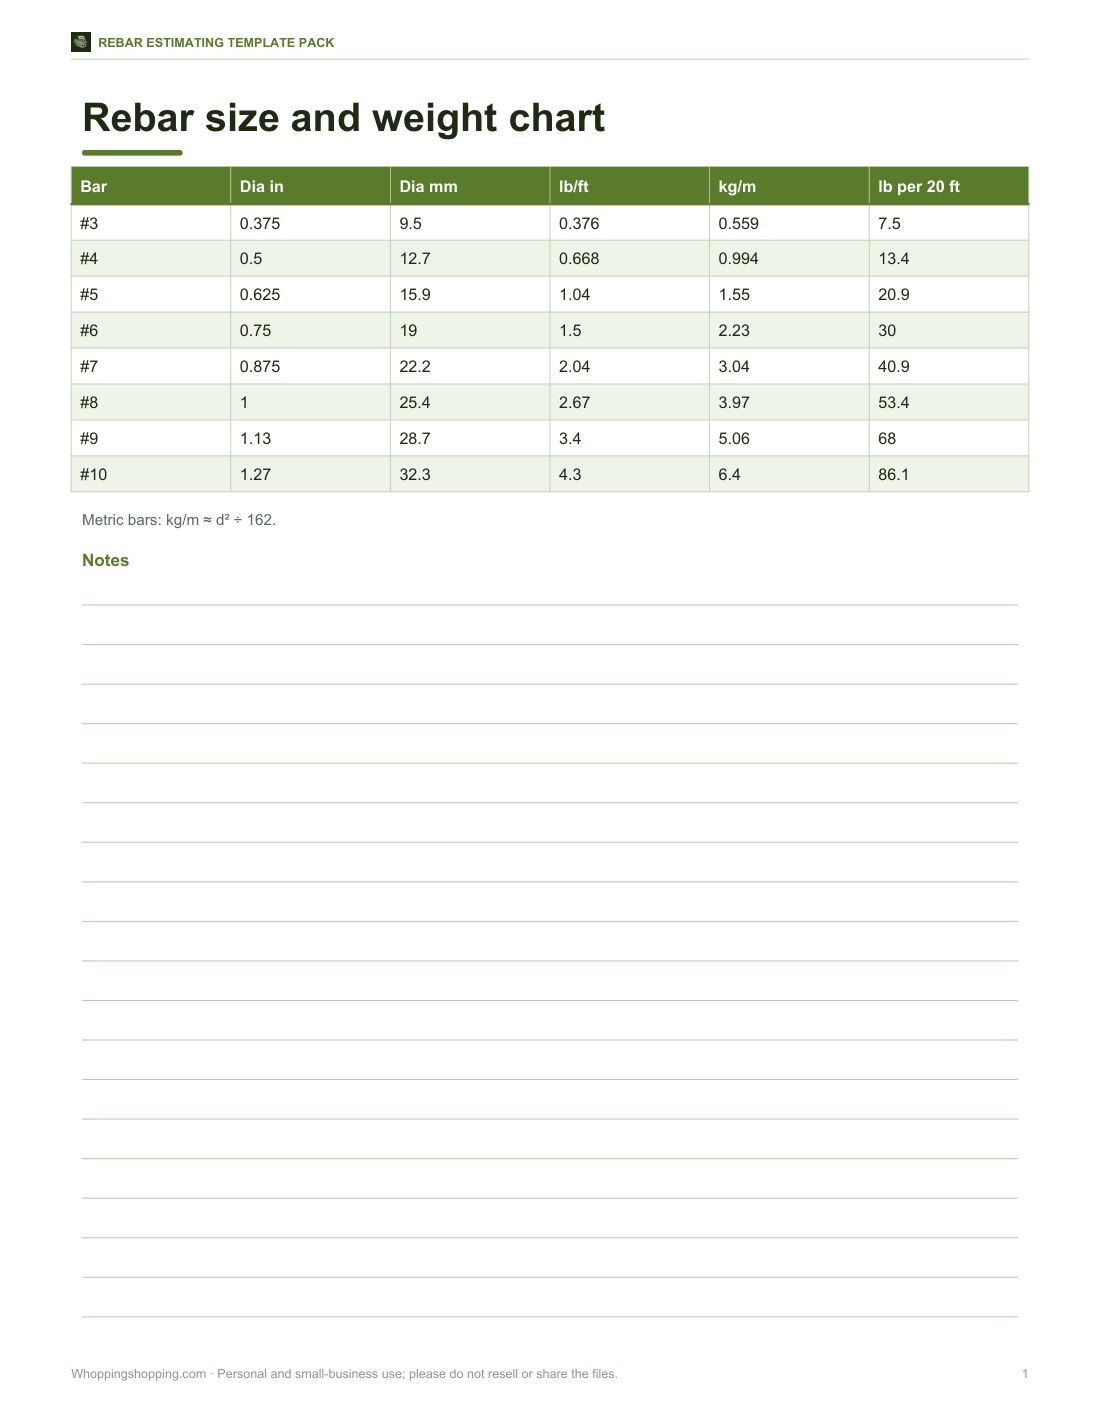
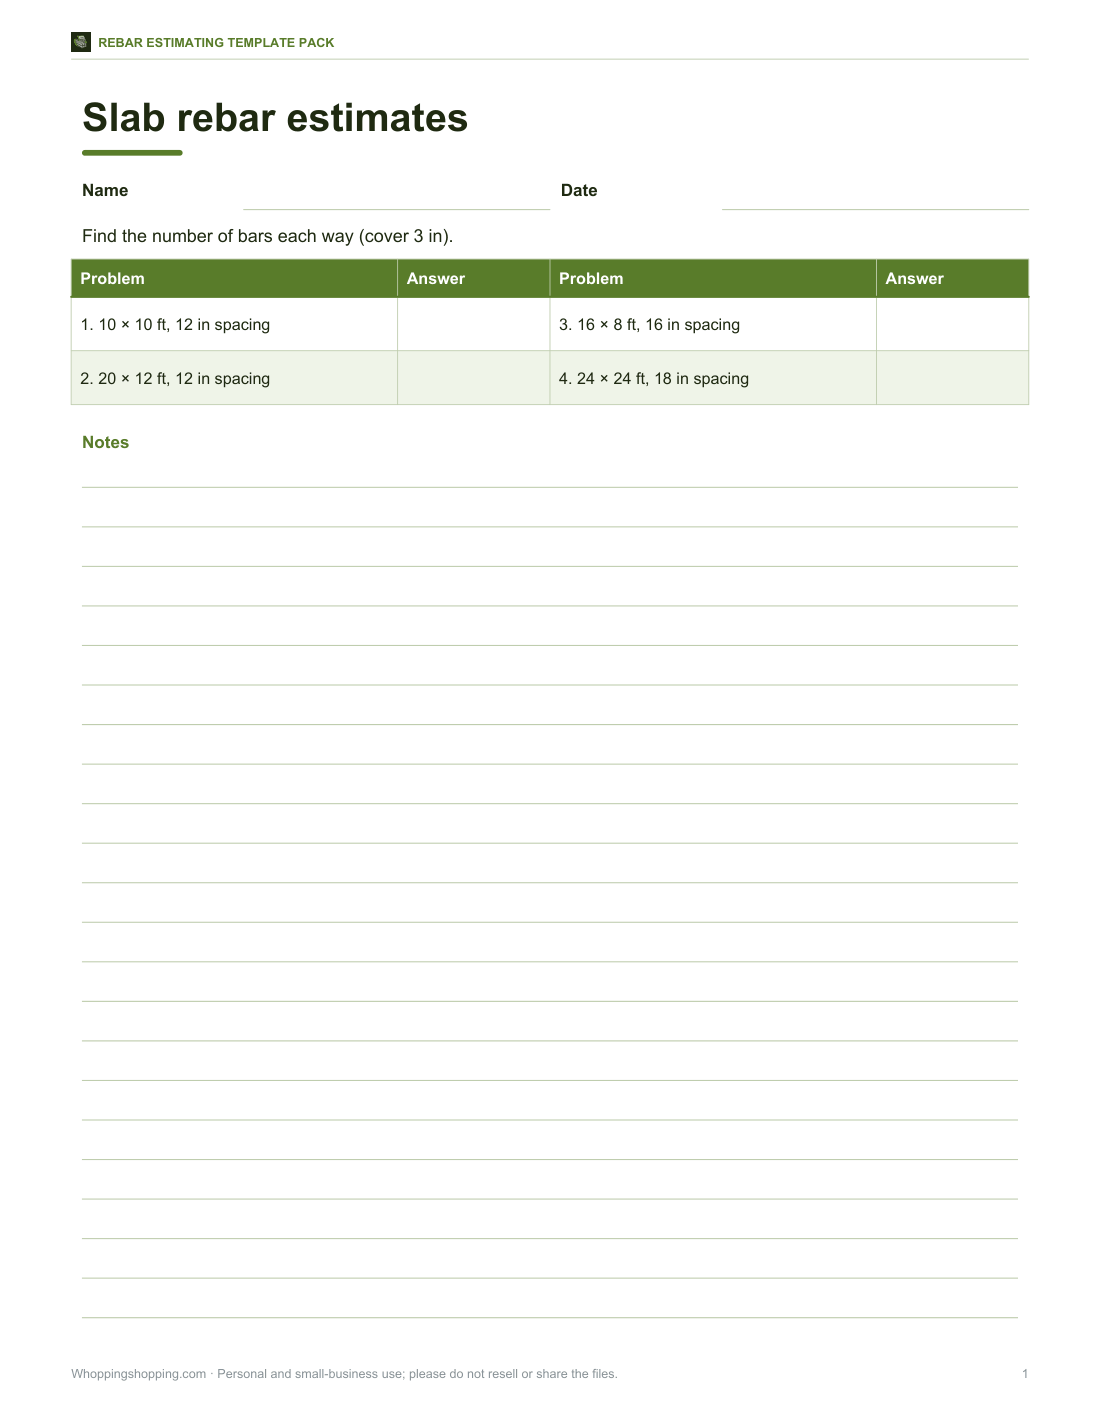
Rebar schedule spreadsheet with lengths and weights, printable US and metric rebar size chart, slab rebar estimate worksheet and a pre-pour inspection checklist.
- Rebar schedule (XLSX)
- Size chart (PDF)
- Estimate worksheet (PDF/DOCX)
- Pre-pour checklist (PDF/DOCX)
Formats: XLSX, PDF, DOCX. Instant download after payment (link valid 72 hours, up to 5 downloads). AI-assisted: the templates were drafted with AI help and reviewed and laid out before publishing.
$5.00 USD, one-time 4 files · about $1.25 each
- Instant download
- 7-day refund
- Secure checkout by Stripe
7-day money-back guarantee. Full refund within 7 days of purchase, even after you download.
Free sample: Rebar Schedule (PDF, 110 KB)
Full refund within 7 days — see the refund policy and license.
Free printables
Single sheets you can print right now, no sign-up. The full pack adds every sheet in one download plus the editable files.
 Printable Rebar Schedule Sheet
 Printable Rebar Size and Weight Chart
 Printable Slab Rebar Estimate Worksheet
 Printable Pre-Pour Rebar Checklist
Rebar sizes and weights
| US bar size | Diameter (in) | Diameter (mm, approx.) | Weight (lb/ft) | Weight (kg/m) | Soft metric size |
|---|---|---|---|---|---|
| #3 | 0.375 | 9.5 | 0.376 | 0.559 | 10 |
| #4 | 0.500 | 12.7 | 0.668 | 0.994 | 13 |
| #5 | 0.625 | 15.9 | 1.043 | 1.552 | 16 |
| #6 | 0.750 | 19.0 | 1.502 | 2.235 | 19 |
| #7 | 0.875 | 22.2 | 2.044 | 3.041 | 22 |
| #8 | 1.000 | 25.4 | 2.670 | 3.973 | 25 |
| #9 | 1.128 | 28.7 | 3.400 | 5.059 | 29 |
| #10 | 1.270 | 32.3 | 4.303 | 6.403 | 32 |
In the US, the bar number is its diameter in eighths of an inch: #4 is 4/8 = ½ inch. Soft-metric bars are the same steel labelled in millimetres (#4 is marked 13). For metric bar sizes, weight in kg/m ≈ diameter² (mm) ÷ 162.
How the calculation works
- Subtract the edge cover from each side of the slab.
- Bars in each direction = the available width ÷ spacing, rounded down, + 1.
- Each bar’s length = slab dimension − 2 × cover.
- If a bar is longer than a stock length, add lap splices (lap length × number of joints).
- Total length × weight per foot = total weight; total length ÷ stock length (+ waste) = sticks to buy.
Worked example
A 20 × 12 ft patio slab with #4 bars at 12 inches on centre each way and 3 inches of edge cover: widthwise there are floor((144 − 6) ÷ 12) + 1 = 12 bars running the length, each 19.5 ft — but 19.5 ft fits in a 20 ft stick, so no laps are needed. Lengthwise there are floor((240 − 6) ÷ 12) + 1 = 20 bars across, each 11.5 ft. The total is about 464 ft of #4 bar weighing about 310 lb; with 5% waste that’s 25 twenty-foot sticks.
Lap splices
Where two bars are joined by overlapping them, the overlap is the lap splice. Estimators often use 40 bar diameters as a starting figure — 20 inches for a #4 bar — but required lap lengths depend on concrete strength, bar size, spacing, cover and the type of splice, and are set by the design or code. Stagger laps so they don’t all fall in the same place.
Typical uses by bar size
| Bar | Common uses |
|---|---|
| #3 | Light slabs, patios, walkways (with engineer approval) |
| #4 | Residential slabs, footings, driveways, retaining wall horizontal bars |
| #5 | Footings, foundation walls, heavier slabs |
| #6 and up | Structural foundations, commercial and heavy work |
Many residential slabs use welded wire mesh or fibre reinforcement instead of rebar, or a combination; follow the design for your project.
Placement tips
- Support bars on chairs or dobies so they sit in the correct position in the slab depth — not on the ground.
- Keep the specified cover from the edges and bottom to protect the steel from corrosion.
- Tie intersections with wire, typically at least every other one for slabs.
- Clean off loose rust, mud and oil before the pour.
- Get the placement inspected if your permit requires it.
Rebar in footings and walls
| Element | Typical arrangement (as designed) |
|---|---|
| Continuous footing | Longitudinal bars (often two or three) running the length, lapped at joints and bent around corners |
| Pad footing | A grid of bars each way near the bottom |
| Foundation wall | Vertical bars at a set spacing tied to horizontal bars; dowels into the footing |
| Slab on grade | A grid each way, supported at the correct height |
| Thickened slab edge | Additional longitudinal bars along the edge |
The calculator handles rectangular grids. For footings, count longitudinal bars × length plus laps, and add dowels and corner bars separately.
Metric rebar
Outside the US, rebar is specified by its nominal diameter in millimetres — 10, 12, 16, 20, 25 mm and so on. Weight per metre can be estimated as diameter² ÷ 162 kg/m: a 12 mm bar is about 0.89 kg/m and a 16 mm bar about 1.58 kg/m. Stock lengths of 6 m and 12 m are common. To use this calculator in metric, convert your slab size to feet and use the US bar closest in diameter, or apply the formula above to the total length.
Ordering and handling
- Rebar is commonly sold in 20 ft lengths (40 ft and 60 ft for larger jobs); many suppliers cut and bend to order.
- Order a little extra for cutting waste and mistakes.
- Cut with a rebar cutter, abrasive saw or bolt cutter for small sizes; wear eye protection.
- Cap exposed bar ends with safety caps to prevent impalement injuries.
- Store bars off the ground to keep them clean.
What’s in the template pack
- Rebar schedule spreadsheet: bar marks, sizes, counts, lengths and weights
- Printable rebar size and weight chart (US and metric)
- Slab rebar estimate worksheet
- Pre-pour inspection checklist
The pack is a one-time download; the calculator is free.
Frequently asked questions
How much does #4 rebar weigh?
0.668 lb per foot — about 13.4 lb per 20 ft bar.
How do I calculate rebar for a slab?
Bars each way = (width − 2 × cover) ÷ spacing + 1; multiply by bar length.
What spacing is typical for a slab?
Often 12–18 in on centre each way for residential work, as designed.
How long should a rebar lap be?
It depends on the design; 40 bar diameters is a common estimating figure.
What does #5 rebar mean?
A bar about 5/8 in in diameter.
Is this a structural design?
No — follow your engineer’s drawings or local code.
How many ties do I need?
Roughly one per intersection tied — the calculator shows the number of intersections.
Can I mix bar sizes?
Yes, if the design calls for it — for example larger bars one way; calculate each direction separately.